The finishing stage of your build
Driveways for New Build Homes in Sudbury
Complete your new build home in Sudbury with a driveway that fits the entrance, parking layout and finished ground levels. Coordinate the work with utilities, drainage and the remaining construction programme.
Your property. Your parking. Your next step.
Schedule the driveway within your build
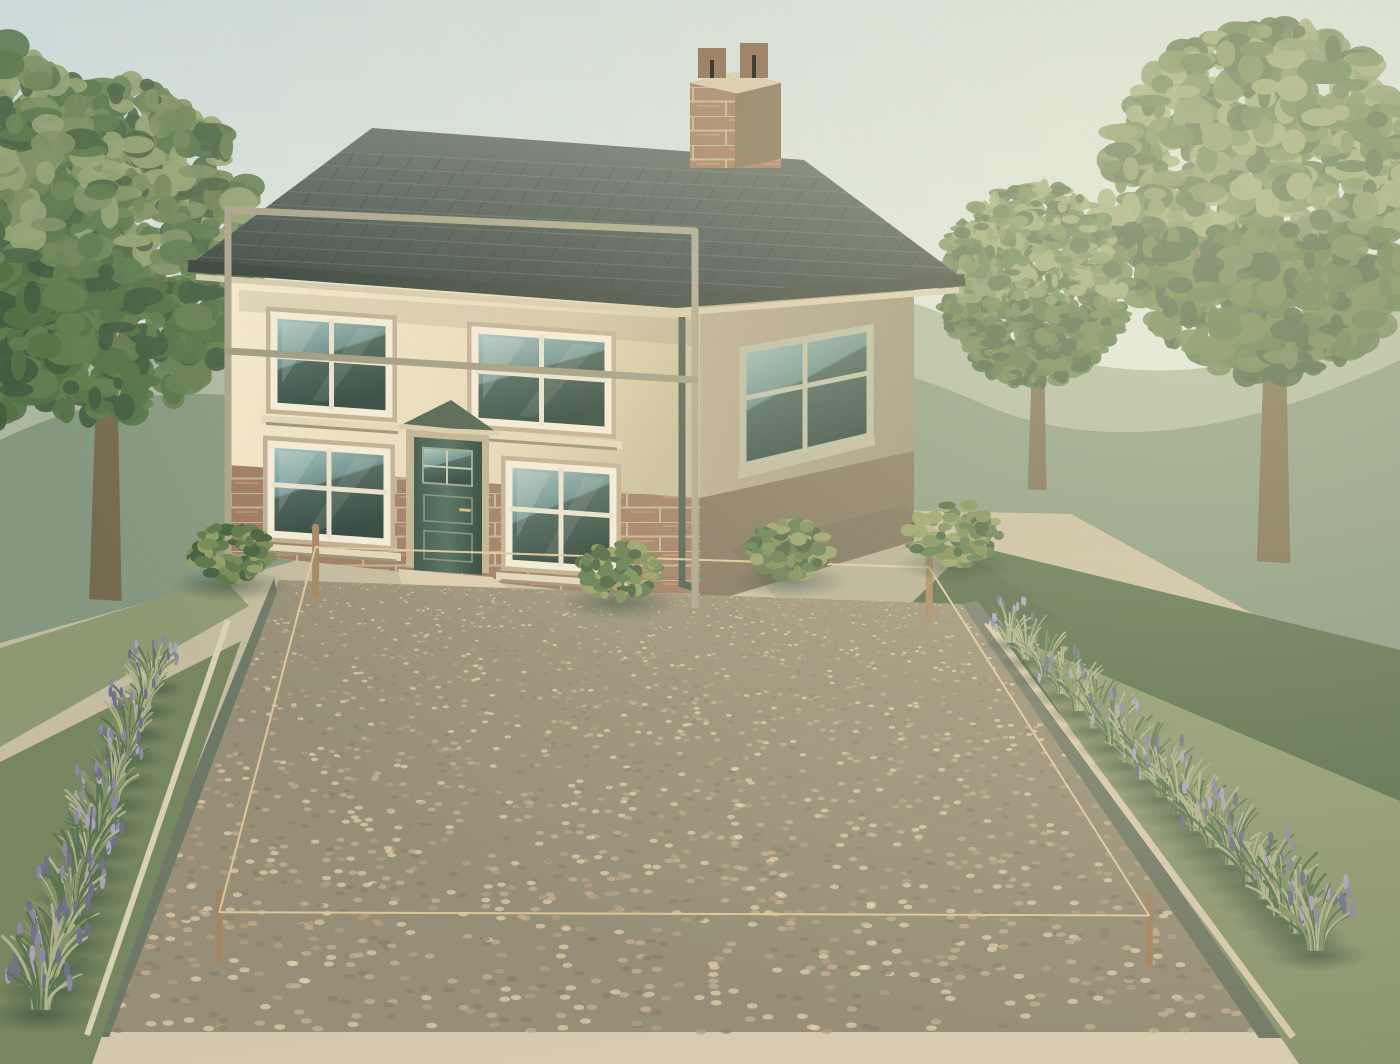
Plan the driveway early, but coordinate final surfacing with the completion of utility trenches, drainage, boundary work and heavy deliveries. Laying the finish too soon can leave it exposed to excavation or construction damage. Temporary access may serve the build before the permanent surface is ready. The programme should identify which groundwork can be completed first and which activities must finish before surfacing.
Drawings, conditions and finished levels
Current drawings should show the driveway layout, drainage and the levels where it meets the road entrance, paths and garage. Those connections determine whether vehicles clear the transitions and rainwater follows the intended route. Any planning conditions affecting external works also need to be reflected in the design. Where the built site differs from the drawings, resolve the levels and responsibilities before the driveway is finished.
Temporary access before final surfacing
Construction traffic and final household use are different requirements. Temporary access may be needed while deliveries continue, with the finished surface installed later. Discuss which works must be complete first and how any retained temporary construction will be assessed before it becomes part of the permanent drive.
Specify the surface and drainage together
A conventional solid surface needs falls that direct runoff to suitable drainage, while a permeable system manages water through its specified layers. The finish and foundation must therefore be chosen together. Edges, covers and connections to other external areas need to follow the same design. If one contractor lays over another's groundwork, the retained construction must be checked for compatibility before the final layer is installed.
Compare new build driveway quotes
For comparable proposals, supply the same drawings, access constraints and programme assumptions. Identify who will approve changes and who is coordinating the site. Shared parking serving several homes needs an additional discussion about residents, traffic and the management of communal areas.
A few useful answers
Questions about new build driveways
When should the final surface be installed?
After work likely to damage or disturb it, such as utility trenches and heavy deliveries, is complete wherever practical. Temporary construction access may be needed until the final surface can be laid.
What drawings help with a driveway quote?
Provide the current site plan, finished levels, drainage layout and utility routes. Mark drawings that are provisional and include revision dates so the driveway is not priced from an obsolete layout.
Can construction vehicles use the finished driveway?
Only if it has been designed and released for those loads. Arrange remaining deliveries before handover or agree a protected alternative route; household parking suitability does not establish construction-vehicle suitability.